<-- style PDP --> Makham-17 Thomas Frisby Jr Crescent, Markham - Att/Row/Twnhouse for lease for $3,400
  • new
  • for lease

Makham-17 Thomas Frisby Jr Crescent

Markham, Ontario, L6C 3L1 - Victoria Square

$3,400

  • Neighbourhood

    Victoria Square

  • Major Intersection

    Woodbine & Elgin Mills

  • Just listed

  • Last update: today

Overview

  • Property Type

    Att/Row/Twnhouse, 3-Storey

  • Bedrooms

    3

  • Bathrooms

    3

  • Basement

    Unfinished

  • Kitchen

    1

  • Total Parking

    2 (1 Built-In Garage)

  • Lot Size

    Available Upon Request

  • Taxes

    n/a

  • Type

    Freehold

Property Description

Property description for Makham-17 Thomas Frisby Jr Crescent, Markham

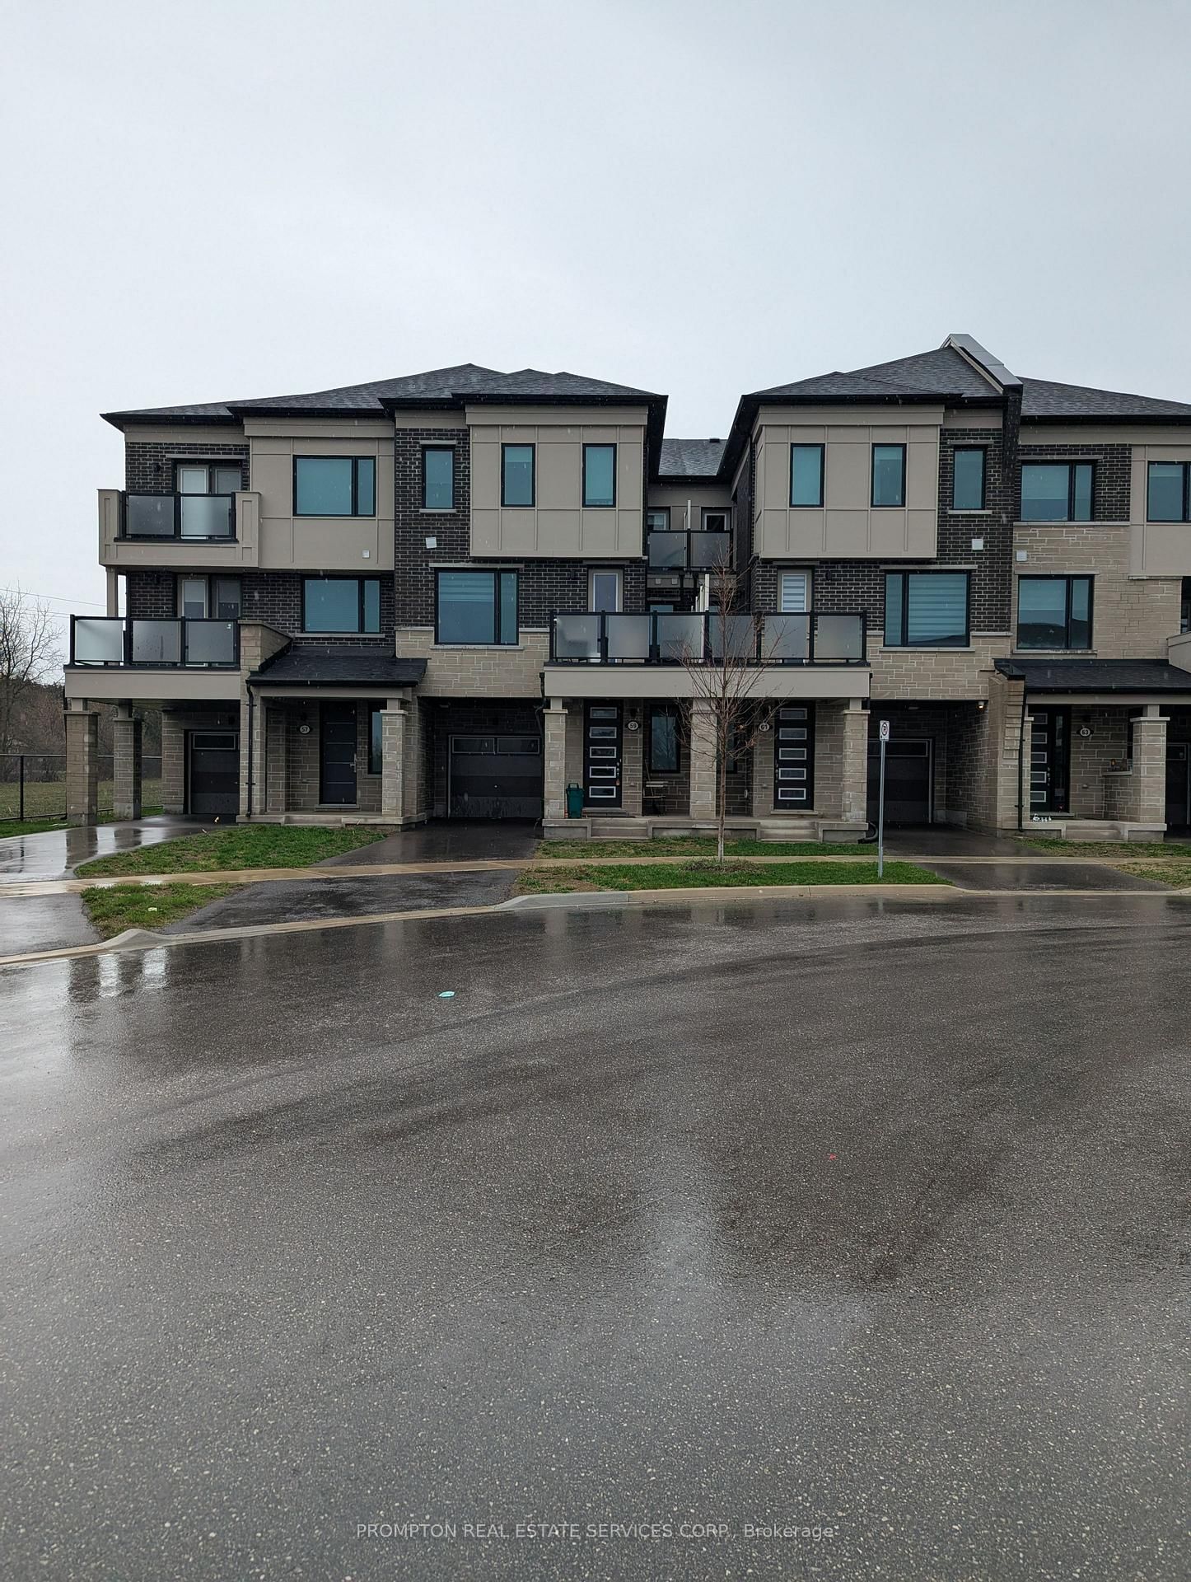
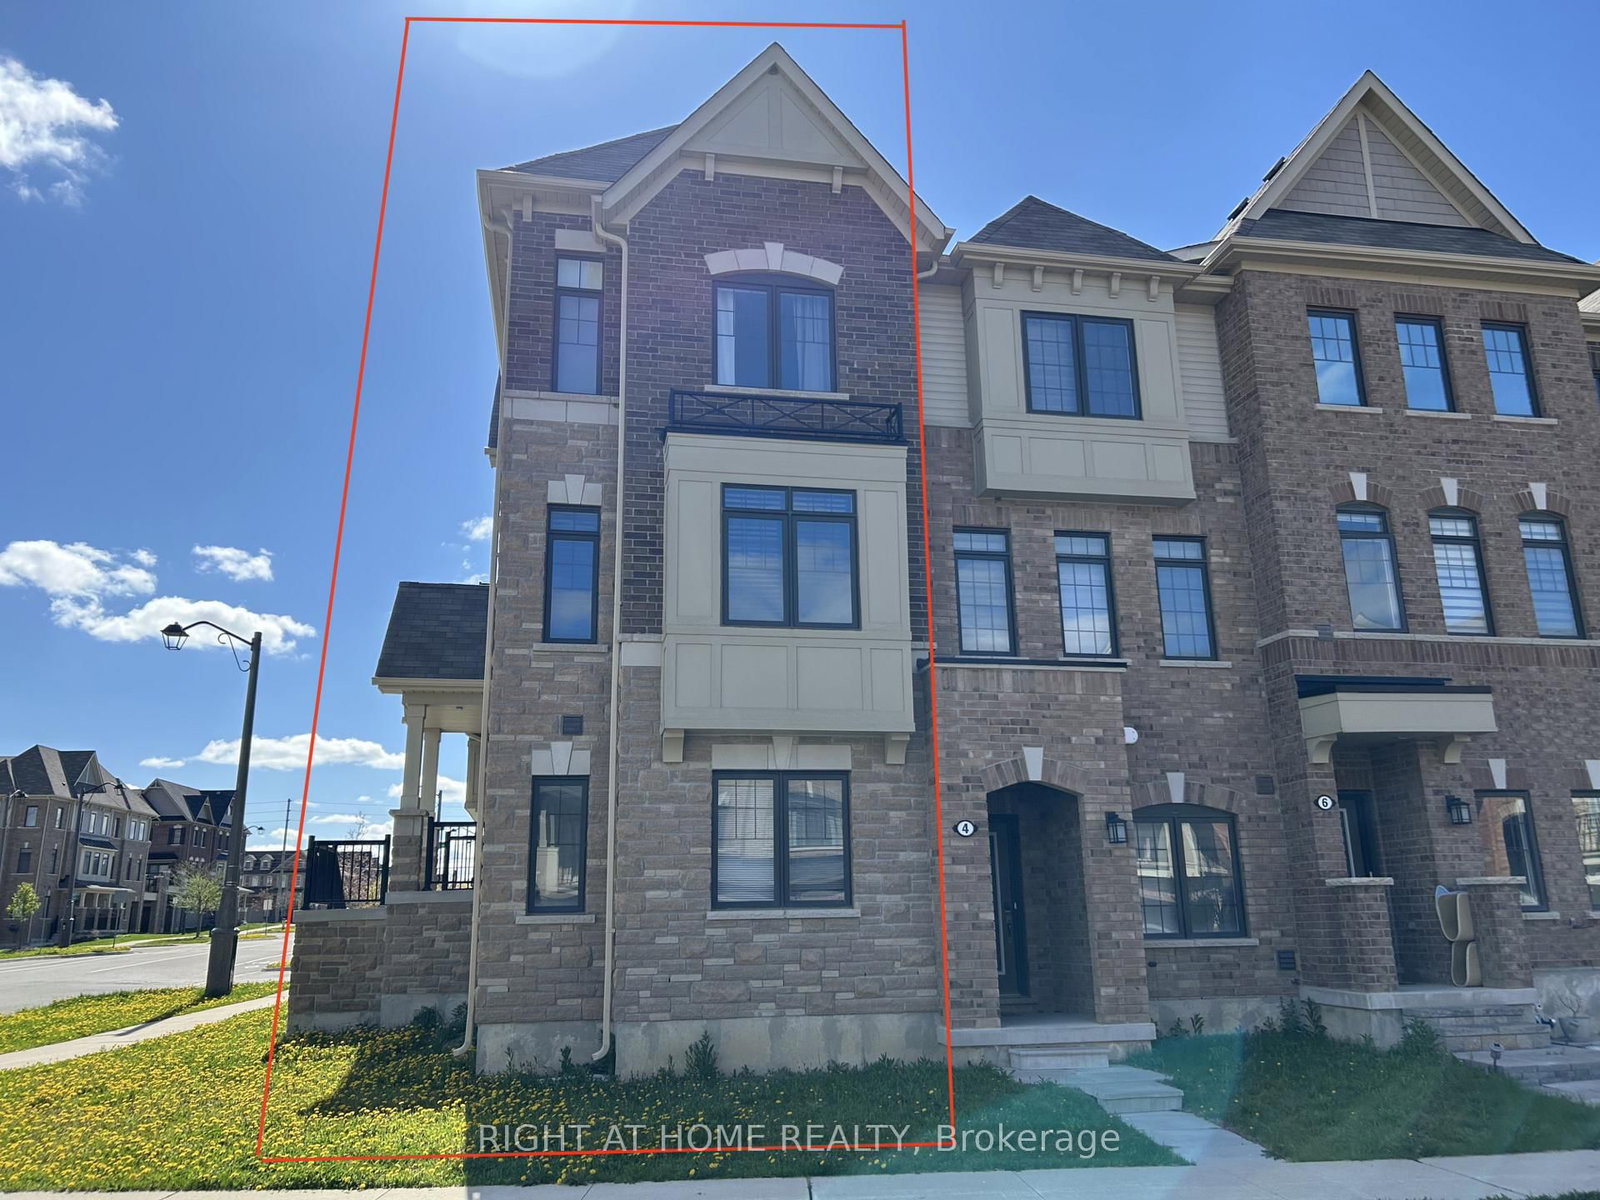
Luxury freehold townhome located in the highly desirable Markham neighbourhood of Victoria Square. Bright and spacious end-unit featuring a practical 3-bedroom and 3-washroom layout . Carpet-free interior with stylish finishes throughout and plenty of natural light.Functional open-concept layout with spacious living and dining areas, perfect for family living and entertaining. Modern kitchen with ample cabinetry and storage space. Private built-in garage with additional driveway parking, accommodating up to 3 sedans.Three generously sized bedrooms across three storeys, including a comfortable primary bedroom with ensuite bathroom. Unfinished basement provides additional storage space and future potential. Equipped with central air conditioning and efficient geothermal heat pump system.Conveniently located close to Highway 404, Costco, Home Depot, parks, restaurants, and other everyday amenities. Excellent family-oriented community with easy access to transit and major routes.Tenant responsible for all utilities including Geothermal Heat Pump Rental and Enwave Tankless Hot Water Heater Rental. Move-in ready property ideal for professionals and families seeking comfort and convenience in a high-demand Markham location.

Listed by RE/MAX ELITE REAL ESTATE

  • MLS #

    N13554926

  • Sq. Ft

    1500-2000

  • Sq. Ft. Source

    MLS

  • Lot Irregularities

    n/a

  • Year Built

    New

  • Pool

    None

  • Drive

    Private

  • Garage

    Built-In, 1 spaces

  • Total Parking

    2

  • Family Room

    N

  • Den

    N

  • Exterior

    Brick

  • Fireplace

    N

  • Roof

    Asphalt Shingle

  • Foundation

    Concrete

  • Elevator

    n/a

  • Water View

    n/a

  • Laundry Level

    n/a

  • Heat

    Heat Pump

  • A/C

    Central Air

  • Water

    Municipal

  • Water Supply

    n/a

  • Sewers

    Sewers

  • Central Vac

    N

  • Foyer

    0.0 x 0.0 ft Ground level

    B/I Shelves, Tile Floor, Mirrored Closet

  • Kitchen

    3.05 x 3.08 ft 2nd level

    O/Looks Living, Stainless Steel Appl, Granite Counter

  • Living

    5.18 x 4.57 ft 2nd level

    Open Concept, Window, hardwood floor

  • Dining

    5.18 x 4.57 ft 2nd level

    W/O To Balcony, Open Concept, hardwood floor

  • Br

    3.25 x 3.2 ft 3rd level

    3 Pc Ensuite, hardwood floor, Large Window

  • 2nd Br

    3.35 x 2.74 ft 3rd level

    hardwood floor, Closet, Large Window

  • 3rd Br

    2.94 x 2.49 ft 3rd level

    hardwood floor, Closet, Large Window

  • MLS #

    N13554926

  • Sq. Ft

    1500-2000

  • Sq. Ft. Source

    MLS

  • Lot Irregularities

    n/a

  • Year Built

    New

  • Pool

    None

  • Drive

    Private

  • Garage

    Built-In, 1 spaces

  • Total Parking

    2

  • Family Room

    N

  • Den

    N

  • Exterior

    Brick

  • Fireplace

    N

  • Roof

    Asphalt Shingle

  • Foundation

    Concrete

  • Elevator

    n/a

  • Water View

    n/a

  • Laundry Level

    n/a

  • Heat

    Heat Pump

  • A/C

    Central Air

  • Water

    Municipal

  • Water Supply

    n/a

  • Sewers

    Sewers

  • Central Vac

    N

  • Foyer

    0.0 x 0.0 ft Ground level

    B/I Shelves, Tile Floor, Mirrored Closet

  • Kitchen

    3.05 x 3.08 ft 2nd level

    O/Looks Living, Stainless Steel Appl, Granite Counter

  • Living

    5.18 x 4.57 ft 2nd level

    Open Concept, Window, hardwood floor

  • Dining

    5.18 x 4.57 ft 2nd level

    W/O To Balcony, Open Concept, hardwood floor

  • Br

    3.25 x 3.2 ft 3rd level

    3 Pc Ensuite, hardwood floor, Large Window

  • 2nd Br

    3.35 x 2.74 ft 3rd level

    hardwood floor, Closet, Large Window

  • 3rd Br

    2.94 x 2.49 ft 3rd level

    hardwood floor, Closet, Large Window

Thinking of Selling?

Find Out Your Home’s Value in Today’s Market!

No Email or Signup is required to view your home estimate.

estimate your home value

Contact Manoj Kukreja

Sales Representative,
Century 21 People’s Choice Realty Inc.,
Brokerage
(647) 576 - 2100

Manoj profile avatar

Property History

Property history for Makham-17 Thomas Frisby Jr Crescent, Markham

This property has been sold 5 times before. Create your free account to explore sold prices, detailed property history, and more insider data.

Sign In / Register

Inventory Graph

10 9 8 7 6 5 4 3 2 1 0 1 Months of inventory SELLER'S Market BALANCED Market BUYER'S Market

Thinking of Selling?

Find Out Your Home’s Value in Today’s Market!

No Email or Signup is required to view your home estimate.

estimate your home value

Contact Manoj Kukreja

Sales Representative, Century 21 People’s Choice Realty Inc., Brokerage
(647) 576 - 2100

Manoj profile avatar

Recent Sold Listings in Victoria Square, Markham

Popular Cities